Many homeowners invest in deep ceiling wool, thinking a high R-value fixes every winter roof problem. But without the proper attic ventilation calculation ontario building rules require, thick wool can actually backfire. When cold winter winds hit Central Ontario, trapped household moisture rises straight into your dark roof peak. Without balanced airflow to flush out that damp air, your ceiling wood suffers from rot and frost. In fact, every attic ventilation calculation Ontario homeowners need should start with building code requirements.
Your roof and attic work together as one single breathing system. If you only focus on thick insulation while ignoring vents, you trap warm moisture inside. In contrast, cheap roofers often skip ventilation math entirely because they want to nail shingles and leave. At Ainger Group, we treat airflow as half of your winter defense. Here is why proper roof airflow matters just as much as deep wool when considering attic ventilation calculation Ontario standards.
Understanding the Attic Ventilation Calculation Ontario Rules Require
Calculating proper roof airflow is simple when you understand the basic one-to-three-hundred building code rule. Ontario building code asks for one square foot of vent space for every three hundred square feet of ceiling. For example, a twelve-hundred-square-foot attic floor requires four square feet of open vent area. This open space allows cool outdoor air to sweep through the attic smoothly, and makes an attic ventilation calculation Ontario inspectors can verify much easier.
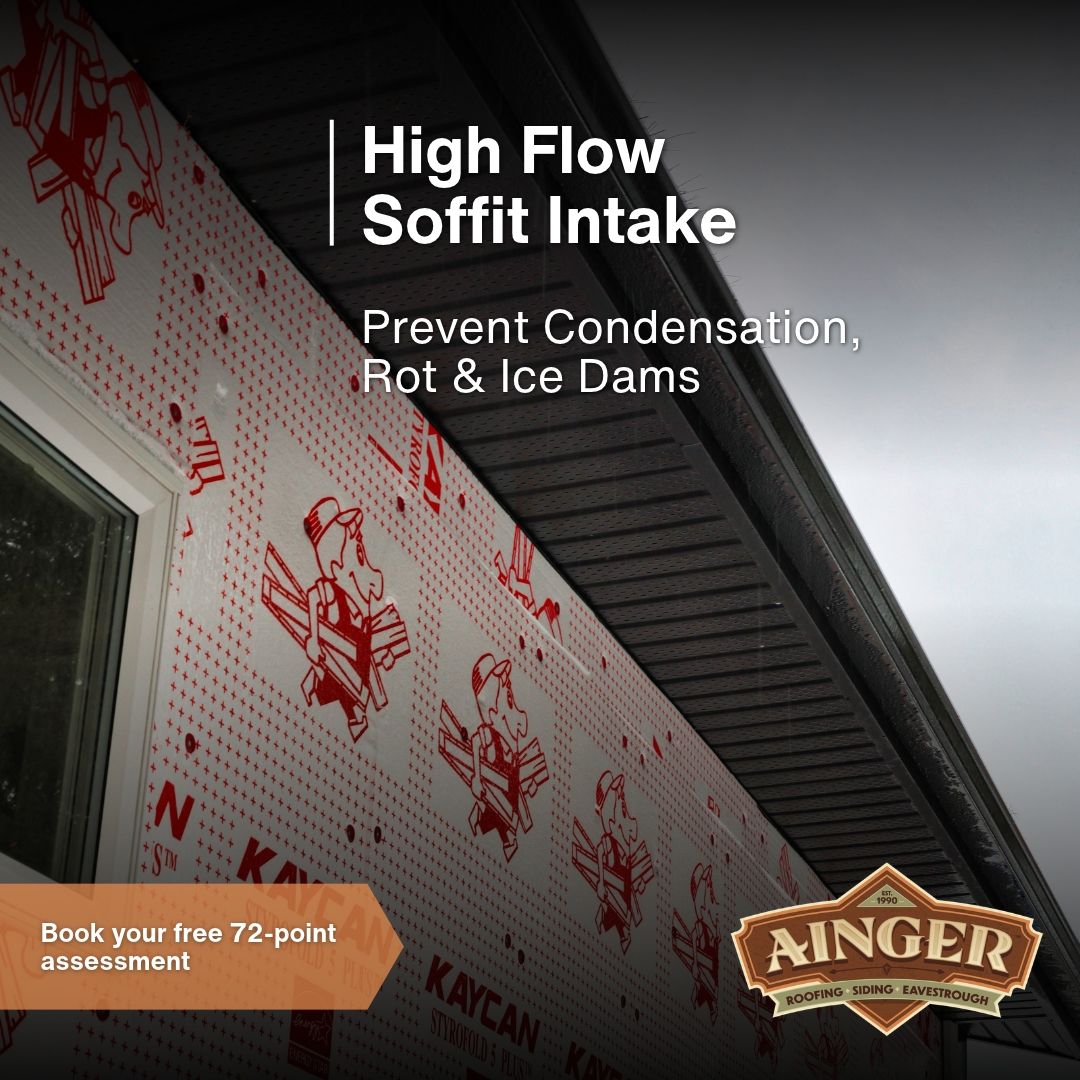
However, you cannot just place all your vents at the very top of your roof peak. The secret to healthy air movement lies in an even soffit to ridge vent ratio across the roof. You must split your total vent space fifty-fifty between lower intake vents and upper exhaust vents. Half of the air enters through lower soffits, while the other half exits through the top ridge.
Why Balanced Airflow Is Essential to Prevent Attic Condensation
Every day, normal family life generates massive amounts of invisible moisture inside your home. Cooking dinner, running hot showers, and doing laundry send warm, wet air floating toward your ceilings. That warm humidity naturally leaks past tiny ceiling cracks and rises into the cold roof space. Therefore, healthy roof vents must continuously flush that wet air outside before it can settle.
If your roof lacks intake vents, that warm moisture gets trapped against the cold roof plywood. In deep winter, that wet air freezes into thick white frost across your roof boards. Once sunny weather returns, that frost melts and drips down onto your dry ceiling wool. This trapped water destroys your insulation hold, rots wood rafters, and triggers dangerous mold. So, balanced airflow is your best tool to prevent attic condensation all winter.
The Wrong Way vs. The Right Way for Roof Vent Balancing
The wrong way to tackle roof ventilation is guessing vent numbers or dumping wool over open eaves. Many quick roofers blow thick wool directly over soffit vents, choking off fresh air intake completely. Other times, untrained workers mix different vent styles on the same roof, like whirlybirds and ridge vents. Mixing vent types causes air to short-circuit, pulling snow and rain straight back into the attic.
In contrast, the right way uses precise roof vent balancing to keep airflow moving in one clean direction. Our team inspects your eaves and installs rigid rafter baffles in every single bay before blowing wool. These stiff baffles hold the wool back, keeping lower soffit paths wide open for fresh outdoor air. Cold air sweeps in through the soffits, glides under the deck, and exits through high ridge vents smoothly. To sum up, attic ventilation calculation Ontario residents rely on is best done by experienced professionals.
Why Cheap Quotes Skip Ventilation Math
Many homeowners wonder why low-cost roofers leave ventilation details off their initial project quotes. The truth is simple: calculating net free vent area and installing rafter baffles takes extra time and labour. Cheap lump-sum contractors cut corners by slapping new shingles over rotten plywood and ignoring blocked vents. When moisture rots your roof deck five years later, those fly-by-night crews are nowhere to be found.
At Ainger Group, we believe in complete pricing transparency and building science that lasts. Our proposals provide clear line-item scopes that separate essential repairs from optional energy upgrades. You see the exact cost for new baffles, vented soffits, and ridge vents before work begins. We eliminate surprise change orders by giving you total clarity from day one.
The Ainger Advantage: Trusted Whole-Envelope Care
Choosing Ainger Group means choosing true peace of mind and verified craftsmanship for your home. As a second-generation family-owned company with over 1,500 reviews, we treat your property with complete care. First, our team protects your family with five million dollars in liability insurance and full WSIB safety proof. You never take on legal risk while our certified crews work on your home.
Next, our dedicated Pre-Project Concierge walks you through every step of your project schedule in advance. During the install, our on-site Project Lead supervises every step to ensure perfect baffle placement and balanced vents. Plus, our crews protect your lawn with heavy tarps and run magnetic nail sweepers across your driveway. Finally, we deliver our Homeowner Protection Report with full photo proof of your clear air vents.
Do not let poor roof ventilation turn your attic into a damp winter hazard. Contact Ainger Group today to book your Free 72-Point Assessment and protect your home with balanced airflow. Indeed, proper attic ventilation calculation Ontario homes need can prevent many costly problems.
Claim Your Free 72-Point Assessment
For regular updates follow our LinkedIn.